
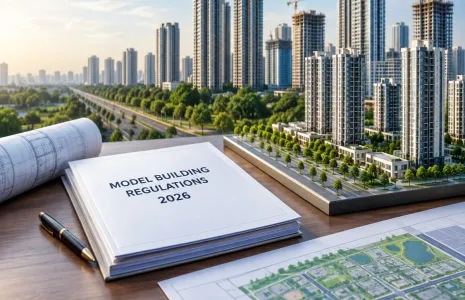
Mumbai, Nov. 9 -- The Noida Authority board has approved the adoption of the Model Building Regulations, 2026, clearing the way for higher-density development and taller buildings in the city. The regulations remove the floor area ratio (FAR) cap for group housing projects on plots along roads at least 45 metres wide, subject to planning, safety and aviation clearances.
The decision was taken at the Authority's 224th board meeting, chaired by Deepak Kumar, Uttar Pradesh's infrastructure and industrial development commissioner and Noida Authority chairman. A committee comprising officials from the Noida, Greater Noida and Yamuna authorities will examine implementation and identify issues requiring decisions at board level.
The previous maximum permissible FAR for group housing in Noida was 3.5. Removing the ceiling could allow developers to create more floor space on expensive urban land, with projects potentially reaching 80 storeys. However, ground setbacks, fire safety requirements, aviation height clearances and mandatory structural audits will continue to determine the scale of individual developments.
Sector 150, the Noida-Greater Noida Expressway and areas near Jewar airport are among the locations expected to benefit. The regulations also introduce a 60-day deemed-approval framework, which could reduce pre-construction timelines and holding costs. Developers may initially focus on premium residential and commercial projects because of the higher cost of skyscraper construction, while the effect on affordability will depend on whether additional development potential supports a wider range of housing.
The policy will increase demands on roads, drainage, sewage, electricity, parking, waste management and emergency services. Taller towers may require pile and raft foundations, specialised lifts, enhanced water and plumbing systems, and stricter quality controls. Experts have also raised questions about fixed setbacks for buildings above 50 metres, arguing that taller structures require progressively greater space for firefighting and evacuation. A specialised tall-buildings review body could help assess structural stability, fire safety, evacuation systems and long-term maintenance before approvals are granted.
Published by HT Digital Content Services with permission from Construction World.